
Open House Sun, Sep 20th 02:00 PM - 04:00 PM - New Construction - Eco Friendly
Address
10404 Sw 49th Street, Mustang, OK
Price
$ 415,000
Property Attributes
- MLS#1236360
- TypeSingle Family
- Listing Status Active
- CountyCANADIAN
- CityMustang
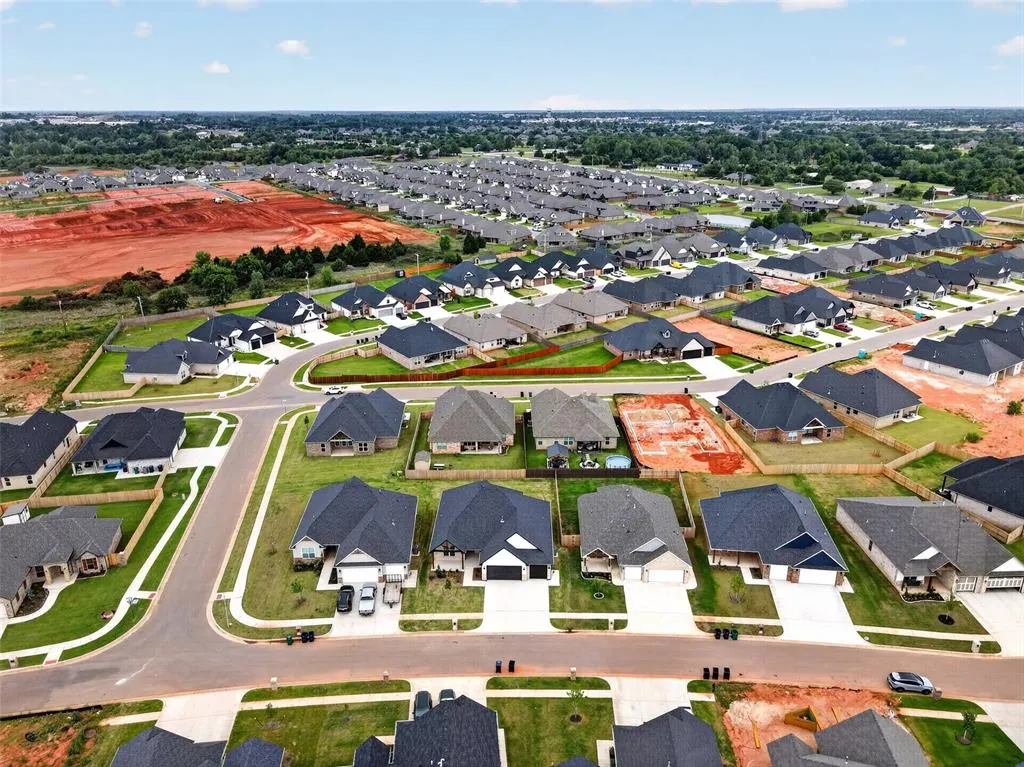
- NeighborhoodCanyon Ridge Estates
- Zip73064
- StyleRanch
- Year Built2026
- Price$ 415,000
- Bedrooms4
- Full Bathrooms3
- Half Bathrooms0
- Sqr Footage2175
- Lot Size0.1865 Acres
Data Source:
Oklahoma City Metro MLS (OKCAR)
Property Description
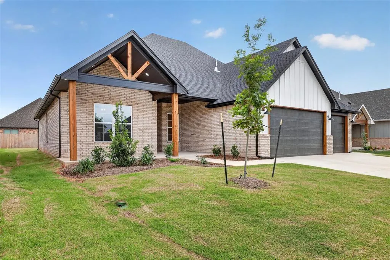
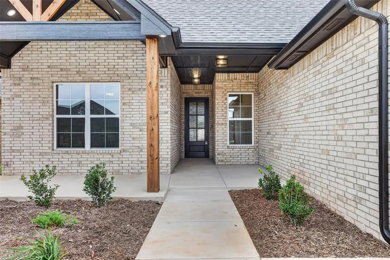
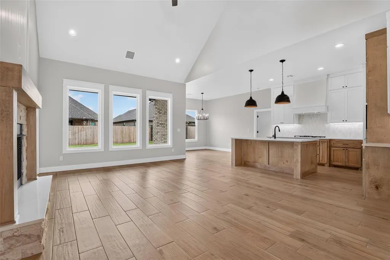
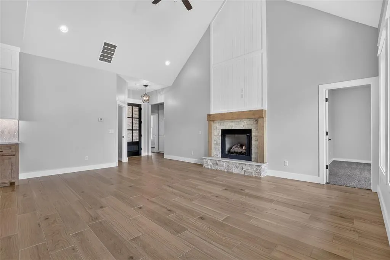
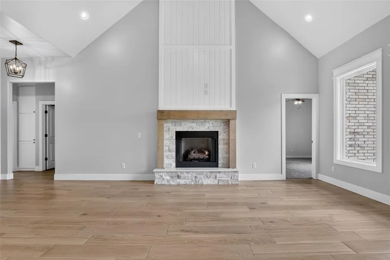
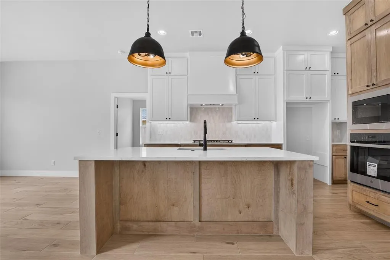
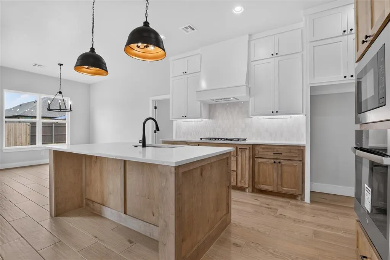
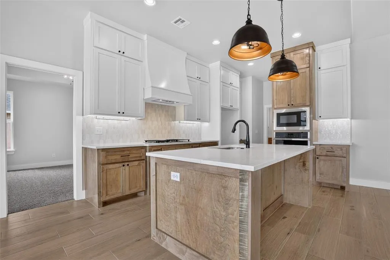
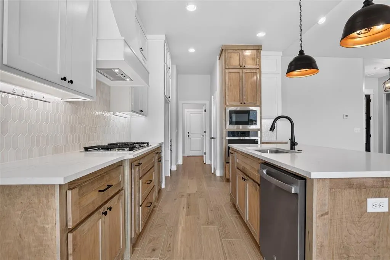
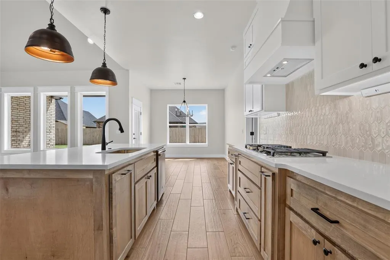
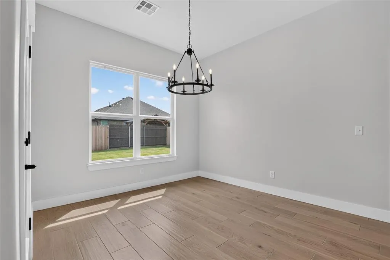
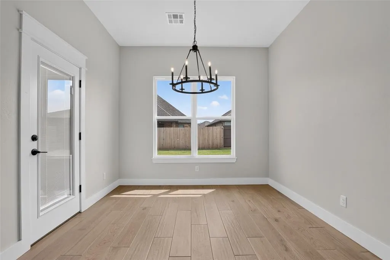
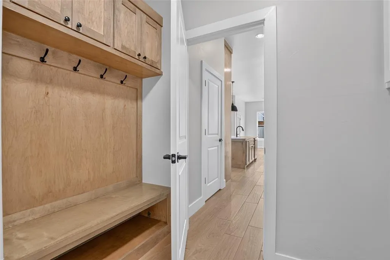
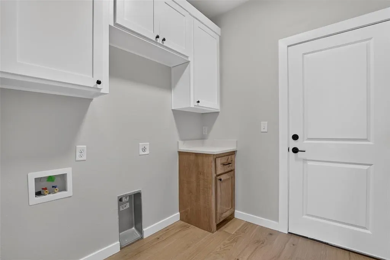
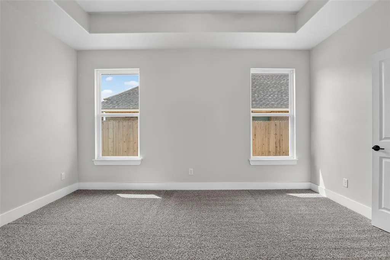
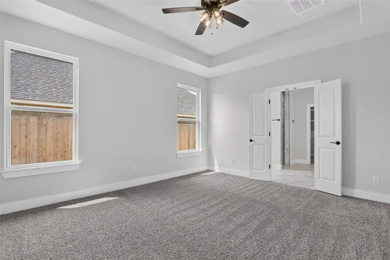
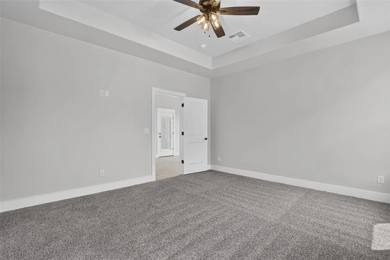
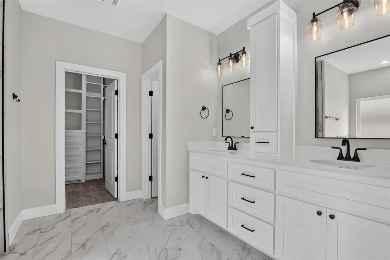
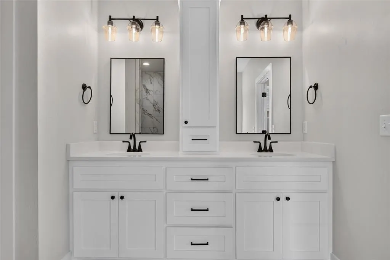
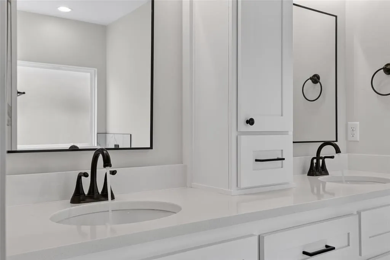
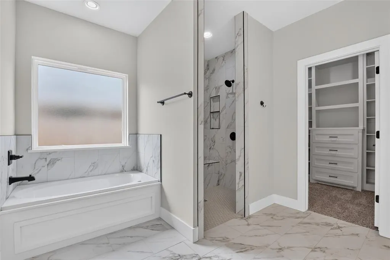
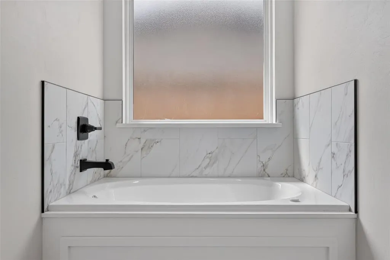
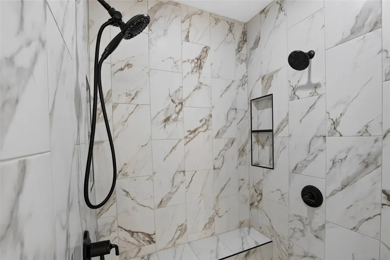
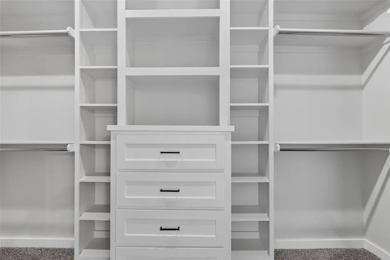
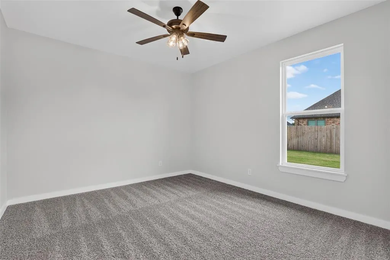
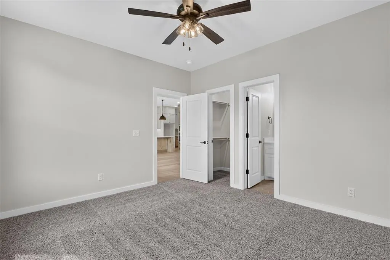
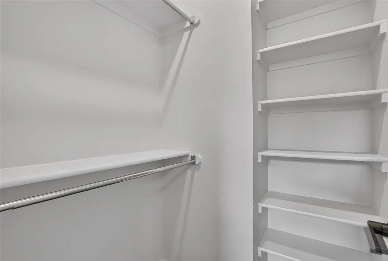
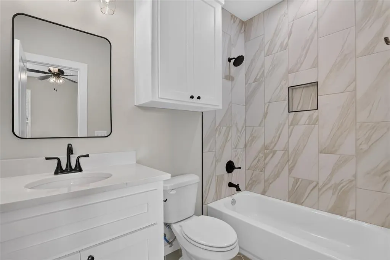
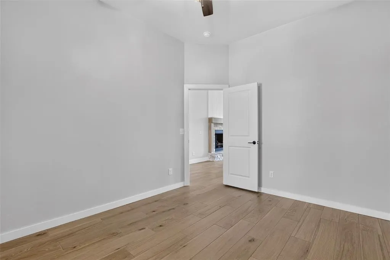
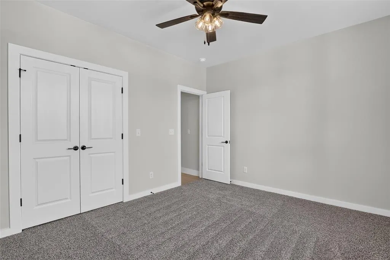
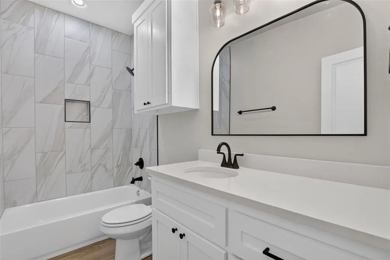
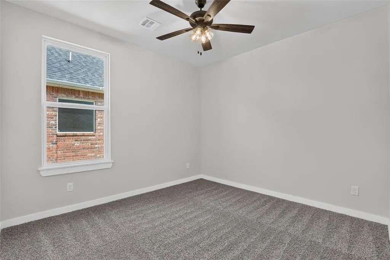
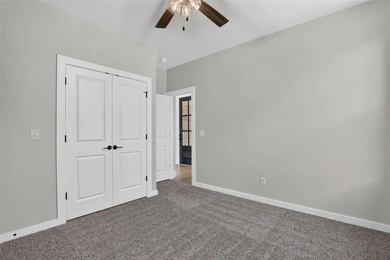
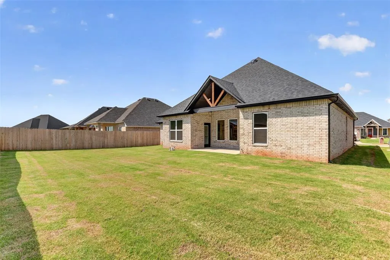

**Builder is offering $8,000 for upgrades or closing costs with an acceptable offer!** Exceptional craftsmanship and modern finishes come together in this stunning new construction home offering 2,175 sqft of flexible living space. Featuring 4 bedrooms with the option for a 5th bedroom or dedicated office, 3 full bathrooms, and a highly desirable split-floorplan. One of the standout features is the private guest wing, complete with its own full bathroom and walk-in closet, making it an excellent space for extended family or visiting guests! The living room immediately captures your attention with vaulted ceilings, beautiful wood-look tile flooring, and floor-to-ceiling shiplap fireplace accented by natural stone and wood mantel. The open layout creates effortless flow into the dining space and kitchen. The kitchen offers custom white and wood tone cabinetry, quartz countertops, black hardware, under-cabinet lighting, a built-in gas cooktop, built-in oven and microwave, designer vent hood, oversized center island with seating, and an oversized walk-in pantry featuring additional cabinetry and countertop space to tuck away those appliances! Retreat to the spacious primary suite featuring elegant tray ceilings and a spa-like bathroom with dual quartz vanities, marble-look tile flooring, soaking tub, oversized walk-in tiled shower with dual shower heads, and an expansive walk-in closet outfitted with extensive built-in shelving. Energy-efficient Low-E windows, full guttering, front and backyard sprinkler systems, front LED soffit lighting, and a gas hookup for your outdoor kitchen or grill. Situated in the desirable Mustang School District with quick access to the turnpike and I-44, you'll enjoy both peaceful neighborhood living and an easy commute.
| Elementary School | Middle School | High School |
|---|---|---|
| Sunset Hill ES | Meadow Brook Intermediate School Middle School | Mustang HS |
| Price History | |
|---|---|
| 6/26/2026 | Listed $415,000 |
General Features
| Heating | Natural Gas |
|---|---|
| Cooling | Electric |
| Utilities | Cable Available,Electricity Available,Natural Gas Available,High Speed Internet,Public |
| Possession | Funding |
| Roof | Composition |
| Appliances | Dishwasher,Disposal,Microwave |
| HOA Fee | 325 |
| Garage Spaces | 3 |
| Association Fee Includes | Common Area Maintenance |
| Architectural Style | Ranch |
| Construction Materials | Brick & Frame |
| Year Built | 2026 |
| Property Subtype | Single Family Residence |
| County | Canadian |
| Property Type | Residential |
| Total Rooms | 11 |
| Full Baths | 3 |
| Status | Active |
| Directions | At SW 44th St and Sara Rd,head south on Sara Rd. Canyon Ridge Estates is located on the east side of Sara Rd. Take SW 50th straight in,turn left at SW 51st and left onto SW 49th. Home is on the left |
| High School | Mustang HS |
| City | Mustang |
| Disclosures | Exempt |
| High School District | Mustang |
| Lot Size Square Feet | 8124 |
| Elementary School | Mustang Creek ES,Riverwood ES,Sunset Hill ES |
| Home Warranty Y/N | Yes |
| Middle/Junior High School | Canyon Ridge IES,Meadow Brook Intermediate School |
| Builder Name | White Rose Homes LLC |
| Standard Status | Active |
| Tax Lot | 015 |
Interior Features
| Interior Amenities | Ceiling Fan(s),Paint Woodwork,Stained Wood |
|---|---|
| Flooring | Carpet,Tile |
| Total Fireplaces | 1 |
| Fireplace Features | Gas Log |
| Total Bedrooms | 4 |
| LivingAreaSource | Builder |
| Total Baths | 3 |
Exterior Features
| Exterior Amenities | Rain Gutters |
|---|---|
| Fencing | Wood |
| Parking Features | Concrete |
| Lot Features | Interior Lot |
| Foundation Details | Slab |
| Lot Size Acres | 0.1865 |
Amenities
- Foreclosure
- Views
- Short Sale
- New Construction
- Adult 55+
- Lease To Own
- No HOA Fees
- Furnished
- Primary On Main
- Air Conditioning
- Seller Finance
- Green
- Fixer Upper
- Horse
- Golf
- Fireplace
- Deck
- Garage
- Basement
- Pool
Property vs Single Family Average in 73064
Price
Year Built
Visits
In The Neighborhood
Reduced
Mustang
$ 369,900
- Type
- Single Family
- Size
- 1,945 SqFt
- Rooms
- 3 Beds + 2.5 Baths
Henry Hinds Realty LLC 405-651-4001
Reduced
Mustang
$ 379,900
- Type
- Single Family
- Size
- 2,040 SqFt
- Rooms
- 4 Beds + 2 Baths
Henry Hinds Realty LLC 405-651-4001
New Construction
Mustang
$ 404,040
- Type
- Single Family
- Size
- 2,072 SqFt
- Rooms
- 4 Beds + 2.5 Baths
The Property Center LLC 405-355-2500
Open House
Mustang
$ 409,800
- Type
- Single Family
- Size
- 2,050 SqFt
- Rooms
- 3 Beds + 2.5 Baths
Adams Family Real Estate LLC 405-285-4600
New Construction
Mustang
$ 389,610
- Type
- Single Family
- Size
- 1,998 SqFt
- Rooms
- 4 Beds + 2.5 Baths
The Property Center LLC 405-355-2500
Open House
Mustang
$ 415,000
- Type
- Single Family
- Size
- 2,175 SqFt
- Rooms
- 4 Beds + 3 Baths
Keller Williams Realty Elite 405-948-7500
New Construction
Mustang
$ 372,500
- Type
- Single Family
- Size
- 1,930 SqFt
- Rooms
- 4 Beds + 2 Baths
The Property Center LLC 405-355-2500
 Copyright© 2026 MLSOK, Inc. listing content is believed to be accurate but is not guaranteed. Subject to verification by all parties. The listing information being provided is for consumers personal, non?commercial use and may not be used for any purpose other than to identify prospective properties consumers may be interested in purchasing. This listing data is copyrighted and may not be transmitted, retransmitted, copied, framed, repurposed, or altered in any way for any other site, individual
